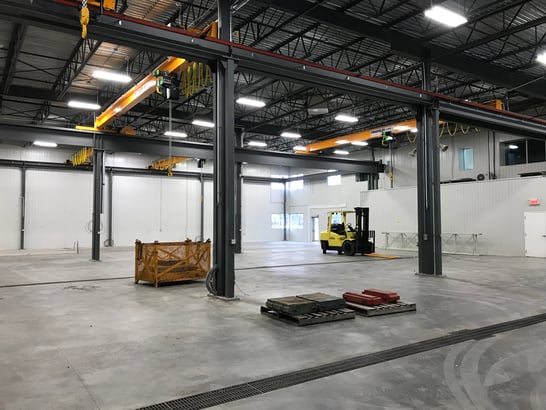
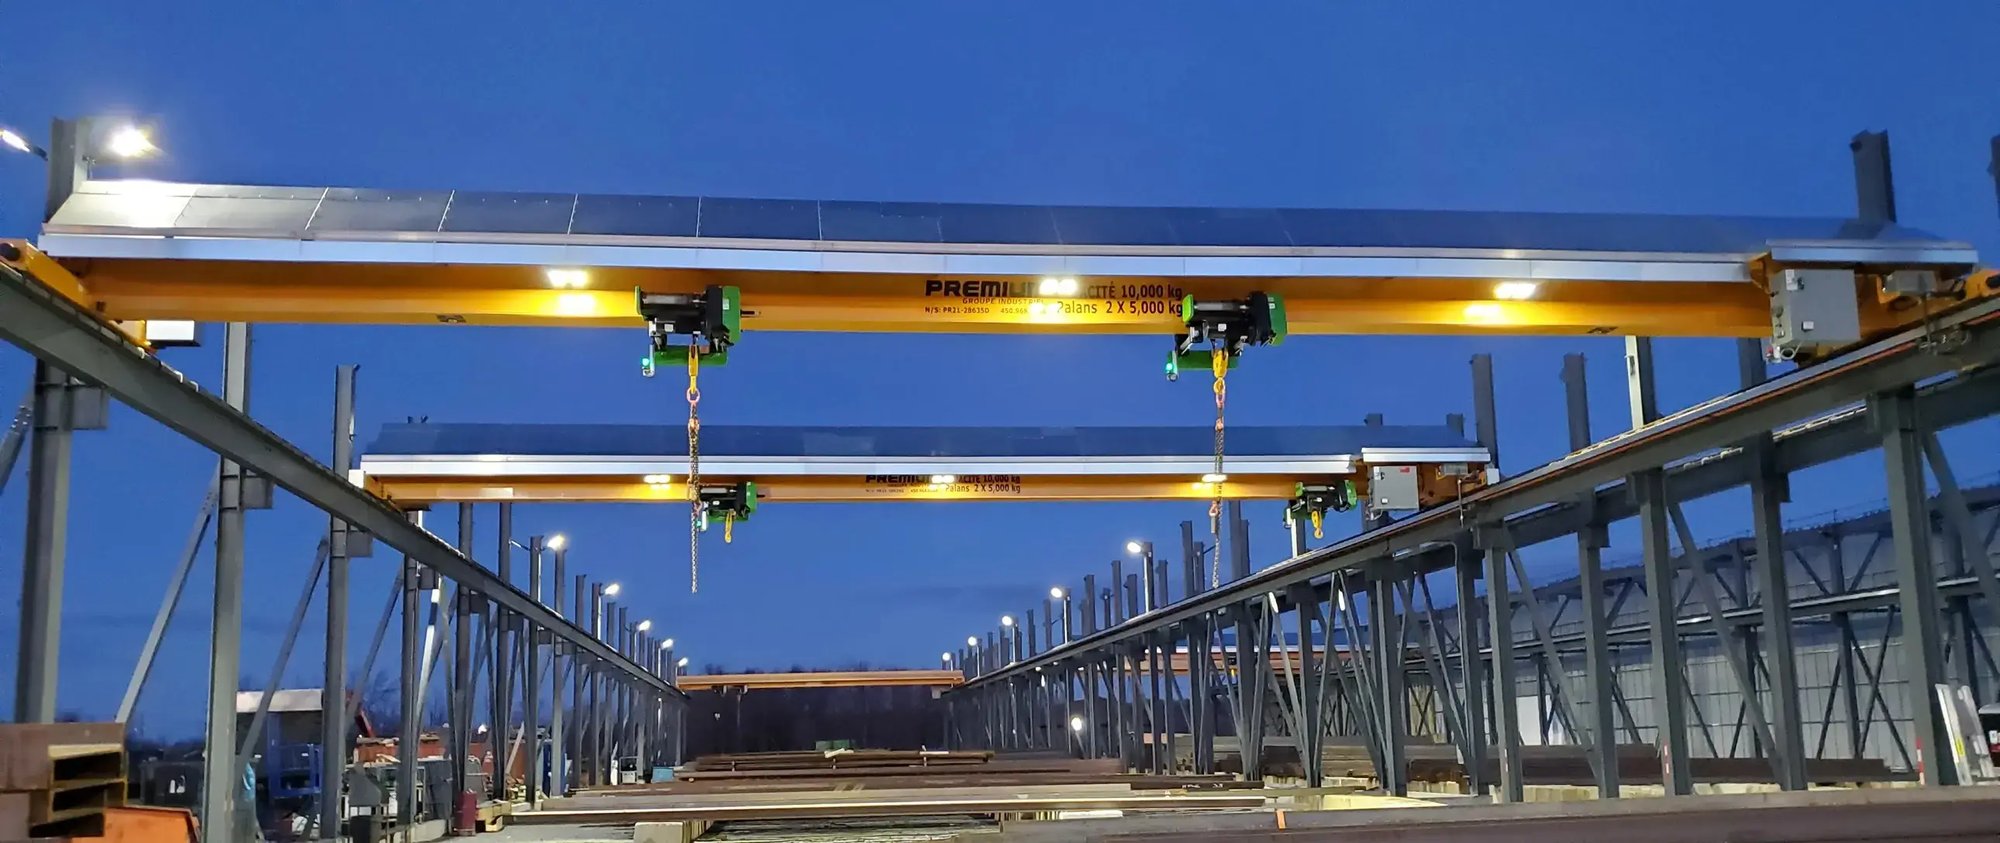
Overhead Cranes on outdoor freestanding Structures at night


Freestanding Structures for Overhead Cranes


Don't have the runway tracks or structure in your building to accommodate overhead cranes? We can definitely help.


The various structural solutions
to support overhead cranes

Does your building or garage have no runways or structure suitable for an overhead crane? Don't worry, we're familiar with these situations. Although many existing buildings are not designed to accommodate this type of equipment, don't let that stop your project.


Explore the advantages and disadvantages of each option of freestanding structure now, so you can choose the one that suits you best.
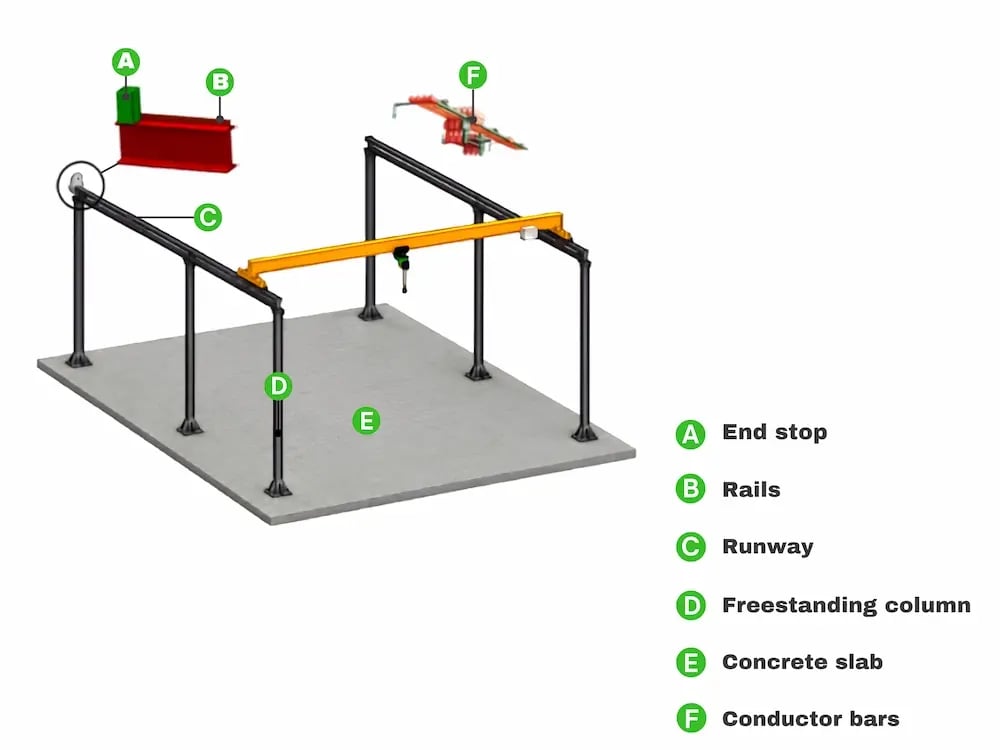
technical diagram of a freestanding structure for overhead crane
image (42) (2)
Frame 767
image (7)

Hoists

The hoist is the central element of a hoisting system. It is essential to take into account the operating cycle, the environment and the budget when selecting the right hoist. Our specialists are at your disposal to help you make the right choice.


overhead crane on a freestanding structure on concrete slab
technical diagram of a freestanding structure on concrete slab

1. Self-supporting structure on concrete slab

1.

Freestanding structure on concrete slab

Who?
Vector (11)
Description
Fixed to a concrete slab 1 with chemical adhesive and anchoring rods. This concept is also known as a freestanding overhead crane.
Who?
Vector (11)
Advantages
Common solution requiring little engineering, which limits surprises. Suitable for industrial buildings, which can accommodate structures of up to 10t.
Who?
Vector (11)
Disadvantages
The plates at the base of the columns must be larger to support the loads generated by the overhead crane.
image (7)

Hoists

The hoist is the central element of a hoisting system. It is essential to take into account the operating cycle, the environment and the budget when selecting the right hoist. Our specialists are at your disposal to help you make the right choice.

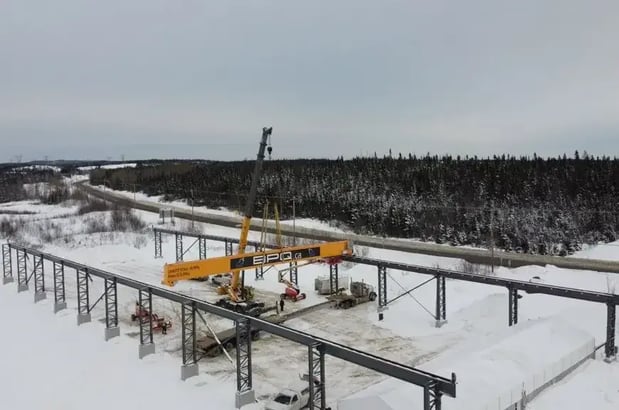
installation of a crane on a outdoor freestanding structure on concrete foundation
technical diagram of a freestanding structure on concrete foundation

2. Self-supporting structure on concrete foundation

2.

Freestanding structure on concrete foundation

Who?
Vector (11)
Description
Fixed to a concrete foundation with long anchor rods. These must be installed before the concrete is poured.
Who?
Vector (11)
Advantages
High lifting capacity (15t+). Although this solution is suitable for outdoor structures, it can also be used for indoor projects.
Who?
Vector (11)
Disadvantages
Requires soil testing, foundation engineering, excavation and compaction. Foundation and structural work must be carried out under the Construction Decree (CCQ).
image (7)

Hoists

The hoist is the central element of a hoisting system. It is essential to take into account the operating cycle, the environment and the budget when selecting the right hoist. Our specialists are at your disposal to help you make the right choice.

overhead cranes on semi-freestanding structure
technical diagram of a semi-freestanding structure

3. Semi-self-supporting structure

3.

Semi-freestanding structure

Who?
Vector (11)
Description
Columns attached to the building, enabling it to support part of the load generated by the overhead crane.
Who?
Vector (11)
Advantages
Reduced footing on the ground and improved hook-to-wall approach.
Who?
Vector (11)
Disadvantages
An engineer must check whether the building structure can support the load generated by the crane. The overall cost of the project is difficult to estimate before receiving the engineering report. Installation of the structure, and reinforcement of the building itself if necessary, must be carried out under the Construction Decree (CCQ).
image (7)

Hoists

The hoist is the central element of a hoisting system. It is essential to take into account the operating cycle, the environment and the budget when selecting the right hoist. Our specialists are at your disposal to help you make the right choice.

overhead crane on Corbels on building columns
technical diagram of corbels on building columns

4. Corbels on building columns

4.

Corbels on building columns

Who?
Vector (11)
Description
Corbels fixed to the building's columns.
Who?
Vector (11)
Advantages
No columns on the floor.
Who?
Vector (11)
Disadvantages
An engineer must check whether the building structure can support the load generated by the crane. The overall cost of the project is difficult to estimate before receiving the engineering report. Installation of the structure, and reinforcement of the building itself if necessary, must be carried out under the Construction Decree (CCQ).
image (7)

Hoists

The hoist is the central element of a hoisting system. It is essential to take into account the operating cycle, the environment and the budget when selecting the right hoist. Our specialists are at your disposal to help you make the right choice.

overhead crane on tracks suspended from the ceiling
technical diagram of tracks suspended from the ceiling

Track suspended from the ceiling

5.

Track suspended from the ceiling

Who?
Vector (11)
Description
Track suspended from beams or other building members.
Who?
Vector (11)
Advantages
No columns on the floor.
Who?
Vector (11)
Disadvantages
An engineer must check whether the building structure can support the load generated by the crane. The overall cost of the project is difficult to estimate before receiving the engineering report. Installation of the structure, and reinforcement of the building itself if necessary, must be carried out under the Construction Decree (CCQ).

In a new building, should I integrate the runways into the building frame or install a freestanding structure?

Integrating the runways into the building frame is generally more economical and frees up floor space, on one condition: the crane loads must be accounted for before the frame is designed. Once the drawings are finalized, adding them often costs more than an independent freestanding structure.

A freestanding structure remains the right choice for a pre-engineered steel building (lightweight frames optimized to the minimum), a light wood frame, a leased building, or a phased project.

Between the two options, the semi-freestanding structure and column-mounted brackets transfer part of the load to the building while reducing the floor footprint.

Discuss it with your contractor and your overhead crane supplier as early as the design stage, even if the purchase is a few years out.


How do I know if my building can support an overhead crane?

You need a structural capacity analysis performed by an engineer. In Quebec, this is an act reserved to members of the Ordre des ingénieurs du Québec (OIQ).

That analysis requires the crane's wheel loads, which come from the manufacturer. The sequence is therefore: preliminary crane selection, wheel loads, frame analysis, then reinforcement if required.

Worth noting: an overhead crane does not generate vertical load alone. Impact, lateral loads and longitudinal loads all factor in.


Who performs the analysis, and who carries out the reinforcement work?

Two distinct roles. The analysis of a runway or a building belong to an engineering firm: we can recommend one or work with yours. What matters is that the drawings be sealed by an engineer.

The reinforcement work can be entrusted to our sister company, Structures Industrielles Premium. This work is carried out under Quebec's construction decree (CCQ).

Discover Structures Industrielles Premium


Wondering if your building can accommodate a structure with an overhead crane?
The first step is to have your environment evaluated.

To do this, schedule a technical survey tailored to your environment by clicking the button “Contact a Specialist”.

Frequently asked questions

01.
Who carries out rail installation in an overhead crane installation?
Usually, this will be your overhead crane supplier. However, in some cases, rail installation can be carried out by another supplier, such as your building's general contractor. Especially if the general contractor is already in charge of the steel structure supporting the overhead crane. So if you wish to install them yourself, simply discuss the matter with your crane supplier.
However, it's important to bear in mind that there are standards and regulations to be complied with to ensure proper operation, such as the CMAA alignment table. As for rail selection, this should be done in collaboration with the crane manufacturer.
02.
How can I check if the concrete slab can bear a self-supporting overhead crane structure?
 Slab specifications are generally indicated in the quotation from your structural supplier. After validation by the engineer, they will be added to the design plans.

In general, it's up to the owner to check the slab. They can consult their building's construction plans or inspect the existing installation. Premium Industrial Group also offers an accompanying service, including scan of the slab.

The aim is to ensure that the slab meets the engineer's requirements. Please note that this verification does not serve as a certification of capacity. We recommend that you document and archive these analyses.
03.
In the structural plan, one of the columns encroaches on an emergency exit door. Is this a problem?
Yes! No obstructions, fixed installations or turnstiles may encroach on the required width of an emergency exit (National Building Code NBC-2015, article 3.4.3.3).
04.
What distances do I need to respect around an electrical unit for my structural project?
A clearance of 1 m in front of an electrical panel is required to ensure safe access for maintenance, inspection and emergency response. (Canadian Electrical Code CEC, Article 2-308).
05.
Can an overhead crane be installed on a wooden frame?

Yes, it is possible to install an overhead crane on a wooden frame, but this depends on the structure of your building. If your building is built with a wooden frame (e.g. 2x4, 2x6, 2x8, etc.), a self-supporting steel structure will be needed to support the overhead crane.

It is also possible to design wooden structures to integrate an overhead crane, such as a glulam structure. In this case, you'll need to ask the contractor or structural engineer to provide columns capable of supporting the crane runways. Whether the running girders are made of wood or steel, a steel rail will be laid and fixed to the running girders to allow the overhead crane to travel. We've installed overhead cranes with capacities of up to 40 tons on wooden frames!


Learning Center

Whether you're an expert or know nothing about cranes, you'll find everything you need to know HERE.
01

We chose to work with the Premium team because they offered us a structure tailored to our needs. They were able to meet the production schedule so that our team could be operational quickly.

Marjorie Pleau
Comairco
02

These days, everyone claims to offer exceptional service, but very few actually know its true meaning. Throughout our new plant construction project, the portion handled by Groupe Industriel Premium was completed on time, on budget, and above all in a highly efficient manner. It was a real pleasure from start to finish, and they truly can claim to offer exceptional service. Thank you to all of you!

Jean-Francois Delisle
Modern Event Furniture
03

The Danaca Transport team is continually working to improve operational service for the client and its employees. Today it's the arrival of the new overhead crane, which will be reflected in a better customer experience while strengthening service quality and speed of execution. Thank you to the Groupe Industriel Premium team for their excellent service!

Réal Grondin JR
Danaca Transport